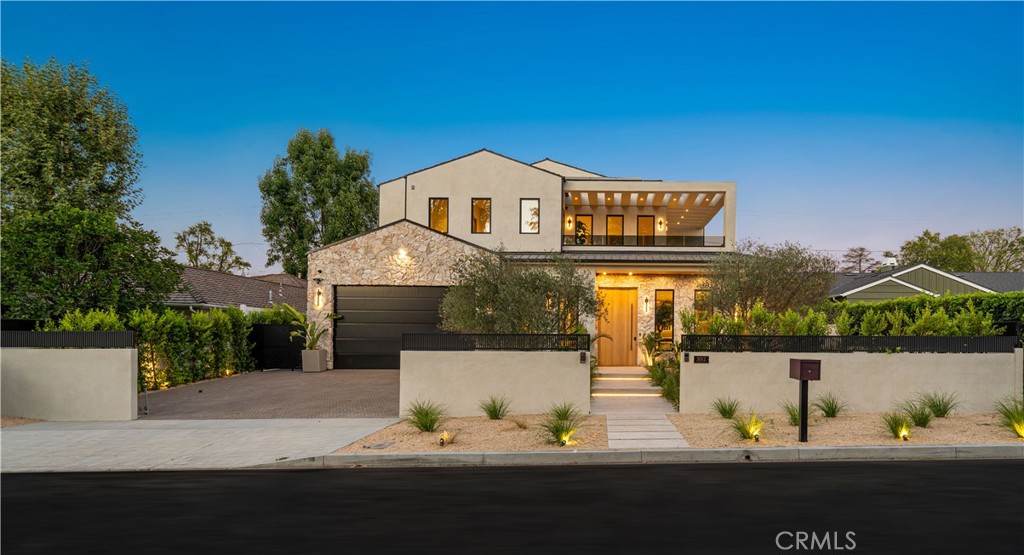
Modern two-story home with stone facade, illuminated entry, balcony, and landscaped front courtyard.
Bought with Emily Rose with Compass and Listed by Avi Barazani CA DRE# 01004601 with Coldwell Banker Realty [email protected]
Sold

5012 Odessa Avenue

5012 Odessa Avenue, Encino, CA 91436

$5,150,000
Exceptional, one-of-a-kind new transitional home on a large gated lot in one of the most desirable neighborhoods of Encino! Featuring 5 BR - 6.5 BA, office, home theater, and gym/bonus room in over 6,200 sqft on an over 10,200 sqft lot, with custom finishes, endless detail, and high quality material/workmanship. Formal living room area features fireplace with travertine mantle and adjacent dining area with large wet bar with quartzite counters. Gourmet kitchen features custom white oak cabinetry, Taj Mahal quartzite counters and backsplash, island with quartzite waterfall edge, 8 burner/double oven Wolf range, additional Wolf wall oven, two dishwashers, and butler's pantry with walk-in pantry. Kitchen opens to family room with fireplace with travertine accent wall, floating shelving design, designer lighting, and sliding glass doors to covered patio. Spacious backyard features expansive turf/grassy area, covered patio with white oak ceiling and porcelain tiles, BBQ area with stone accents, and large pool/spa with waterfall feature. Upstairs features high, vaulted ceilings, loft/family room with patio/balcony, and custom built-ins. Spacious primary suite features vaulted ceilings, fireplace with stone mantle/facing, large balcony, walk-in closet with accent lighting, and spacious primary bath with spa-like character, including dual WCs, vanity area, walk-in steam shower, and soaking tub with stone finish. Home is completed by entertainer/designer details such as plaster finish on walls/ceilings throughout, custom stonework/tilework, designer light fixtures and recess light design, separate HVAC zones for each bedroom, two laundries (one on each level), designer landscaping with landscape lighting, solar system, central vacuum, surround sound speakers, smart home system, and security system with alarm/cameras.

5
beds

7
baths

6,254 Sq.Ft. LIVING AREA

10,239 Sq.Ft. lot

Emily Rose

Emily Rose

Features & Amenities

Interior

  • total bedrooms5
  • Total bathrooms7
  • full bathrooms2
  • three quarter bathrooms4
  • half bathroom1
  • Laundry room Laundry Room, See Remarks, Upper Level
  • Fireplace Family Room, Living Room, Primary Bedroom
  • APPLIANCES Barbecue, Double Oven, Dishwasher, Disposal, Microwave, Refrigerator, Range Hood, Tankless Water Heater, Dryer, Washer
  • other interior Features Wet Bar, Built-in Features, Balcony, Central Vacuum, High Ceilings, Open Floorplan, Pantry, Recessed Lighting, Smart Home, Bedroom on Main Level, Primary Suite, Walk-In Pantry, Walk-In Closet(s)

Area & Lot

  • Status Sold
  • Date Sold September 30, 2026
  • Living Area6,254 Sq.Ft.
  • Lot Area10,239 Sq.Ft.
  • MLS® IDSR26163470
  • TypeResidential
  • YEAR BUILT2026
  • NeighborhoodEncino
  • View DescriptionNone
  • School DistrictLos Angeles Unified

Exterior

  • STORIES2
  • Garage Space2.0
  • water SourcePublic
  • PoolHeated, In Ground, Private
  • lot featuresBack Yard, Yard
  • parkingDirect Access, Garage
  • HEAT TYPECentral
  • AIR CONDITIONINGCentral Air
  • sewerPublic Sewer
  • security FeaturesSecurity System

Financial

  • Sales Price$5,150,000

Encino

34.1517° N, 118.5214° W

Explore

Work With Eric

Whether you're dreaming of a charming home in Los Angeles or exploring opportunities worldwide, Eric Plotkin is here to guide you. Let's journey together and turn your real estate aspirations into a global reality. Join him and experience the world of real estate like never before!

Follow Me on Instagram