1856 Galway
1856 Galway
1856 Galway
1856 Galway
1856 Galway
1856 Galway
1856 Galway
1856 Galway
1856 Galway
1856 Galway
1856 Galway
1856 Galway
1856 Galway
1856 Galway
1856 Galway
1856 Galway
1856 Galway
1856 Galway
1856 Galway
1856 Galway
1856 Galway
1856 Galway
1856 Galway
1856 Galway
1856 Galway
1856 Galway
1856 Galway
1856 Galway
1856 Galway
1856 Galway
1856 Galway
1856 Galway
1856 Galway
1856 Galway
1856 Galway
1856 Galway
1856 Galway
1856 Galway
1856 Galway
1856 Galway
1856 Galway
1856 Galway
1856 Galway
1856 Galway
1856 Galway
1856 Galway
1856 Galway
SEE ALL PHOTOS
1856 Galway
1856 Galway
1856 Galway
1856 Galway
1856 Galway
1856 Galway
1856 Galway
1856 Galway
1856 Galway
1856 Galway
1856 Galway
1856 Galway
1856 Galway
1856 Galway
1856 Galway
1856 Galway
1856 Galway
1856 Galway
1856 Galway
1856 Galway
1856 Galway
1856 Galway
1856 Galway
1856 Galway
1856 Galway
1856 Galway
1856 Galway
1856 Galway
1856 Galway
1856 Galway
1856 Galway
1856 Galway
1856 Galway
1856 Galway
1856 Galway
1856 Galway
1856 Galway
1856 Galway
1856 Galway
1856 Galway
1856 Galway
1856 Galway
1856 Galway
1856 Galway
1856 Galway
1856 Galway
1856 Galway
Listed by Emily Rose CA DRE# 01308620 with Compass 818-355-9988
Pending

1856 Galway

1856 Galway, Newbury Park, CA 91320

$749,900
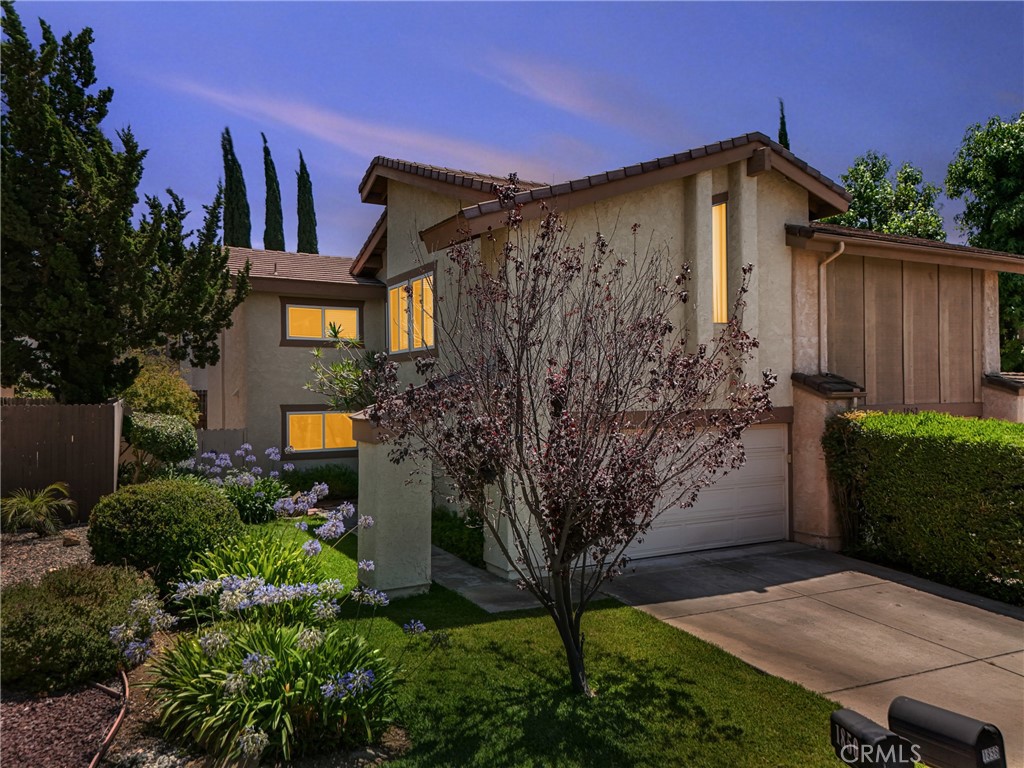
Welcome to 1856 Galway Lane, where comfort, convenience, and value come together in one of Newbury Park's most desirable neighborhoods. Nestled on a quiet cul-de-sac in the lovely Kelly Park community, this beautiful well maintained updated 3-bedroom, 2.5-bath home offers 1,672 square feet of bright, inviting living space designed for modern living.
Step inside to soaring ceilings, abundant natural light, recessed lighting, updated flooring, and a warm, cozy fireplace that creates an inviting space to relax and gather. The spacious open-concept floor plan is ideal for both everyday living and entertaining, highlighted by an oversized center island kitchen with generous cabinetry, ample prep space, and room for everyone to come together.
Upstairs, the expansive primary suite is a true retreat, offering enough space for a sitting area, home office, or fitness nook. The beautifully updated ensuite bathroom features dual vanities, modern finishes, and a comfortable layout.

Enjoy indoor-outdoor California living with a private backyard that extends your living space and provides the perfect setting for relaxing, entertaining, or enjoying quiet mornings at home. The yard boasts lemon, tangerine & a beautiful pomegranate tree!

Additional highlights include dual-pane windows, newer HVAC, a direct-access full-size finished two-car garage with laundry, and abundant storage throughout.
One of the home's biggest highlights is the incredible value of the HOA--just $107 per month! Residents enjoy access to a sparkling pool, spa, clubhouse, playground, and basketball court, all just steps from your front door.
Perfectly situated near shopping, restaurants, parks, hiking trails, and within the Conejo Valley Unified School District, with convenient access to the 101 Freeway, this home offers the ideal blend of peaceful neighborhood living and everyday convenience.

3
beds

3
baths

1,672 Sq.Ft. LIVING AREA

3,484 Sq.Ft. lot

Emily Rose

Emily Rose

Features & Amenities

Interior

  • total bedrooms3
  • Total bathrooms3
  • full bathrooms2
  • half bathroom1
  • Laundry room In Garage
  • Flooring Carpet, Laminate
  • Fireplace Living Room
  • APPLIANCES Dishwasher, Disposal, Gas Range, Refrigerator
  • other interior Features Breakfast Bar, Separate/Formal Dining Room, Eat-in Kitchen, Granite Counters, High Ceilings, Open Floorplan, Quartz Counters, Stone Counters, Recessed Lighting, Two Story Ceilings, All Bedrooms Up, Entrance Foyer, Primary Suite

Area & Lot

  • Status Pending
  • Living Area1,672 Sq.Ft.
  • Lot Area3,484 Sq.Ft.
  • MLS® IDSR26143795
  • TypeResidential
  • YEAR BUILT1977
  • NeighborhoodThousand Oaks
  • Architecture StylesTraditional
  • View DescriptionNeighborhood
  • School DistrictConejo Valley Unified

Exterior

  • STORIES2
  • Garage Space2.0
  • water SourcePublic
  • utilitiesCable Available, Electricity Connected, Natural Gas Connected, Phone Available, Sewer Connected, Water Connected
  • PoolCommunity, In Ground, Association
  • roofComposition, Shingle
  • lot featuresBack Yard, Cul-De-Sac, Front Yard, Garden, Sprinklers In Rear, Sprinklers In Front, Lawn, Landscaped, Street Level, Walkstreet, Yard
  • parkingDriveway, Garage, Off Street, Private
  • HEAT TYPECentral
  • AIR CONDITIONINGCentral Air
  • sewerPublic Sewer
  • SubstructureSlab
  • HOA AmenitiesClubhouse, Sport Court, Playground, Pool
  • security FeaturesCarbon Monoxide Detector(s), Smoke Detector(s)
  • other exterior FeaturesLighting, Rain Gutters

Financial

  • Sales Price$749,900
  • HOA $107/mo
View Virtual Tour
image

Schedule a Showing

I would love to show you our beautiful property. Please select your preferred date and time below. I will be in touch shortly to confirm your appointment.

Schedule a Showing

I would love to show you our beautiful property. Please select your preferred date and time below. I will be in touch shortly to confirm your appointment.

Thank you for your interest in 1856 Galway, Newbury Park, CA 91320. We are reviewing your request and will be in touch shortly!

Mortgage Calculator

Estimate your monthly mortgage payment, including the principal and interest, property taxes, and HOA. Adjust the values to generate a more accurate rate.

All estimates are provided for informational purposes only. Actual amounts may vary.
$0,000 Your Payment 20 15 65
$0,000 Your Payment

Thousand Oaks

34.1761° N, 118.8488° W

Explore

Work With Eric

Whether you're dreaming of a charming home in Los Angeles or exploring opportunities worldwide, Eric Plotkin is here to guide you. Let's journey together and turn your real estate aspirations into a global reality. Join him and experience the world of real estate like never before!

Follow Me on Instagram